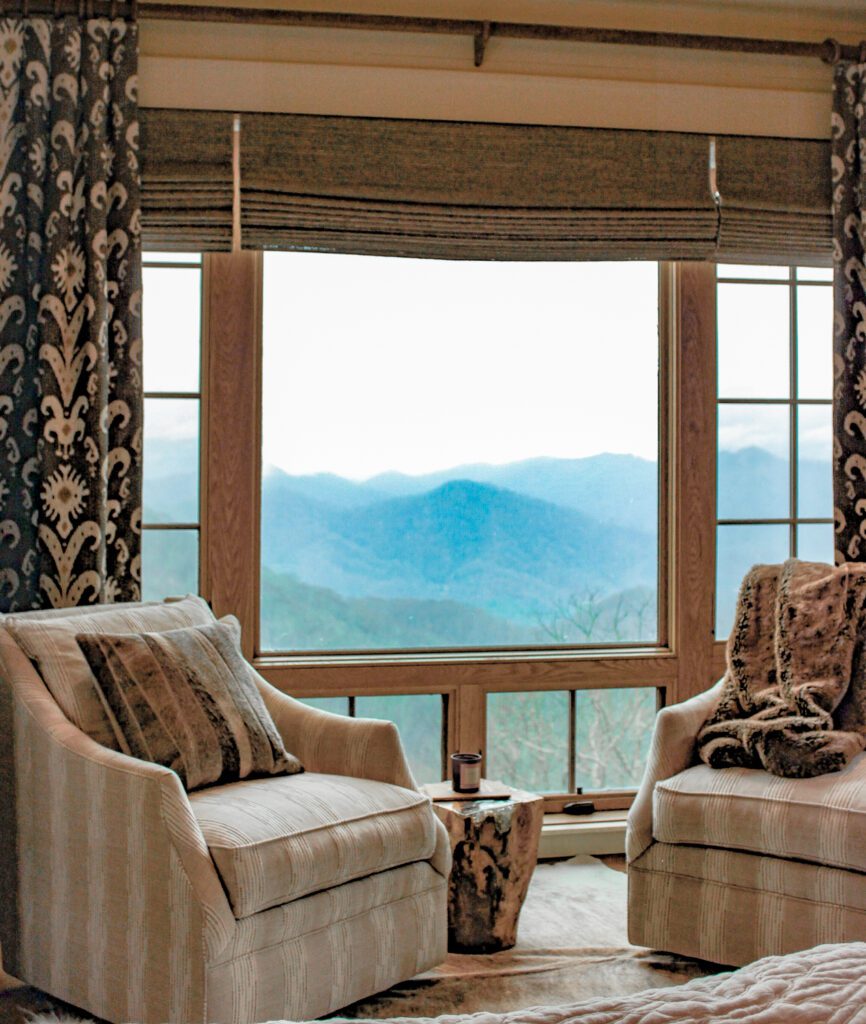
The Scanlon Residence
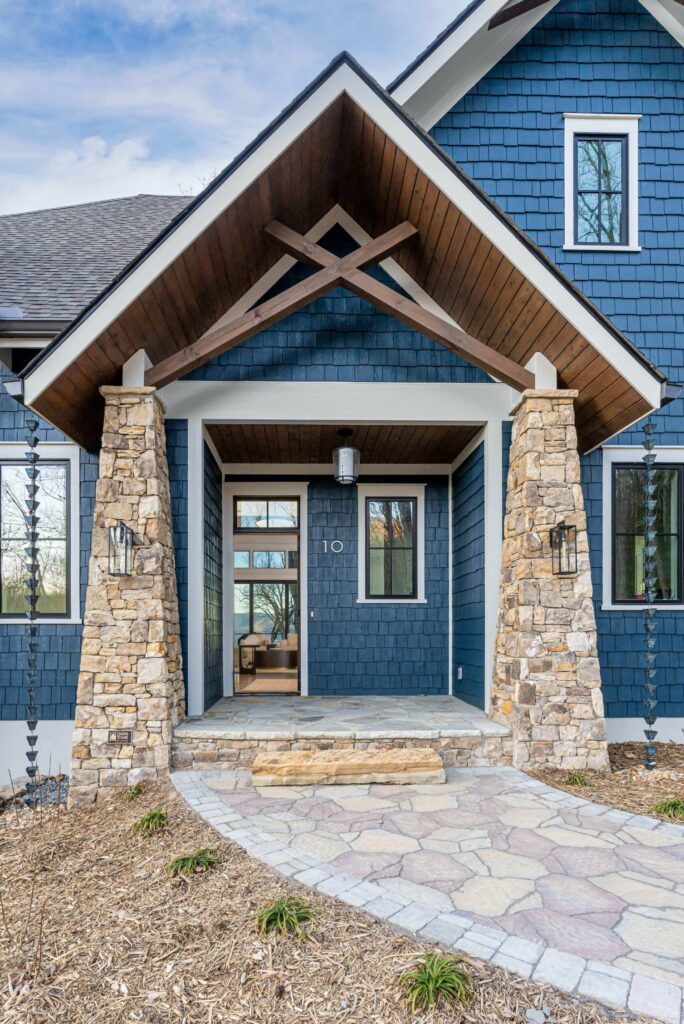
You can even see the view peeking through the front door in the picture above.
“It’s rare in life you get exactly what it is you hoped for, and this was a great opportunity to get that, and see it come to fruition.”
– Bill Scanlon
Why We Love This Lot
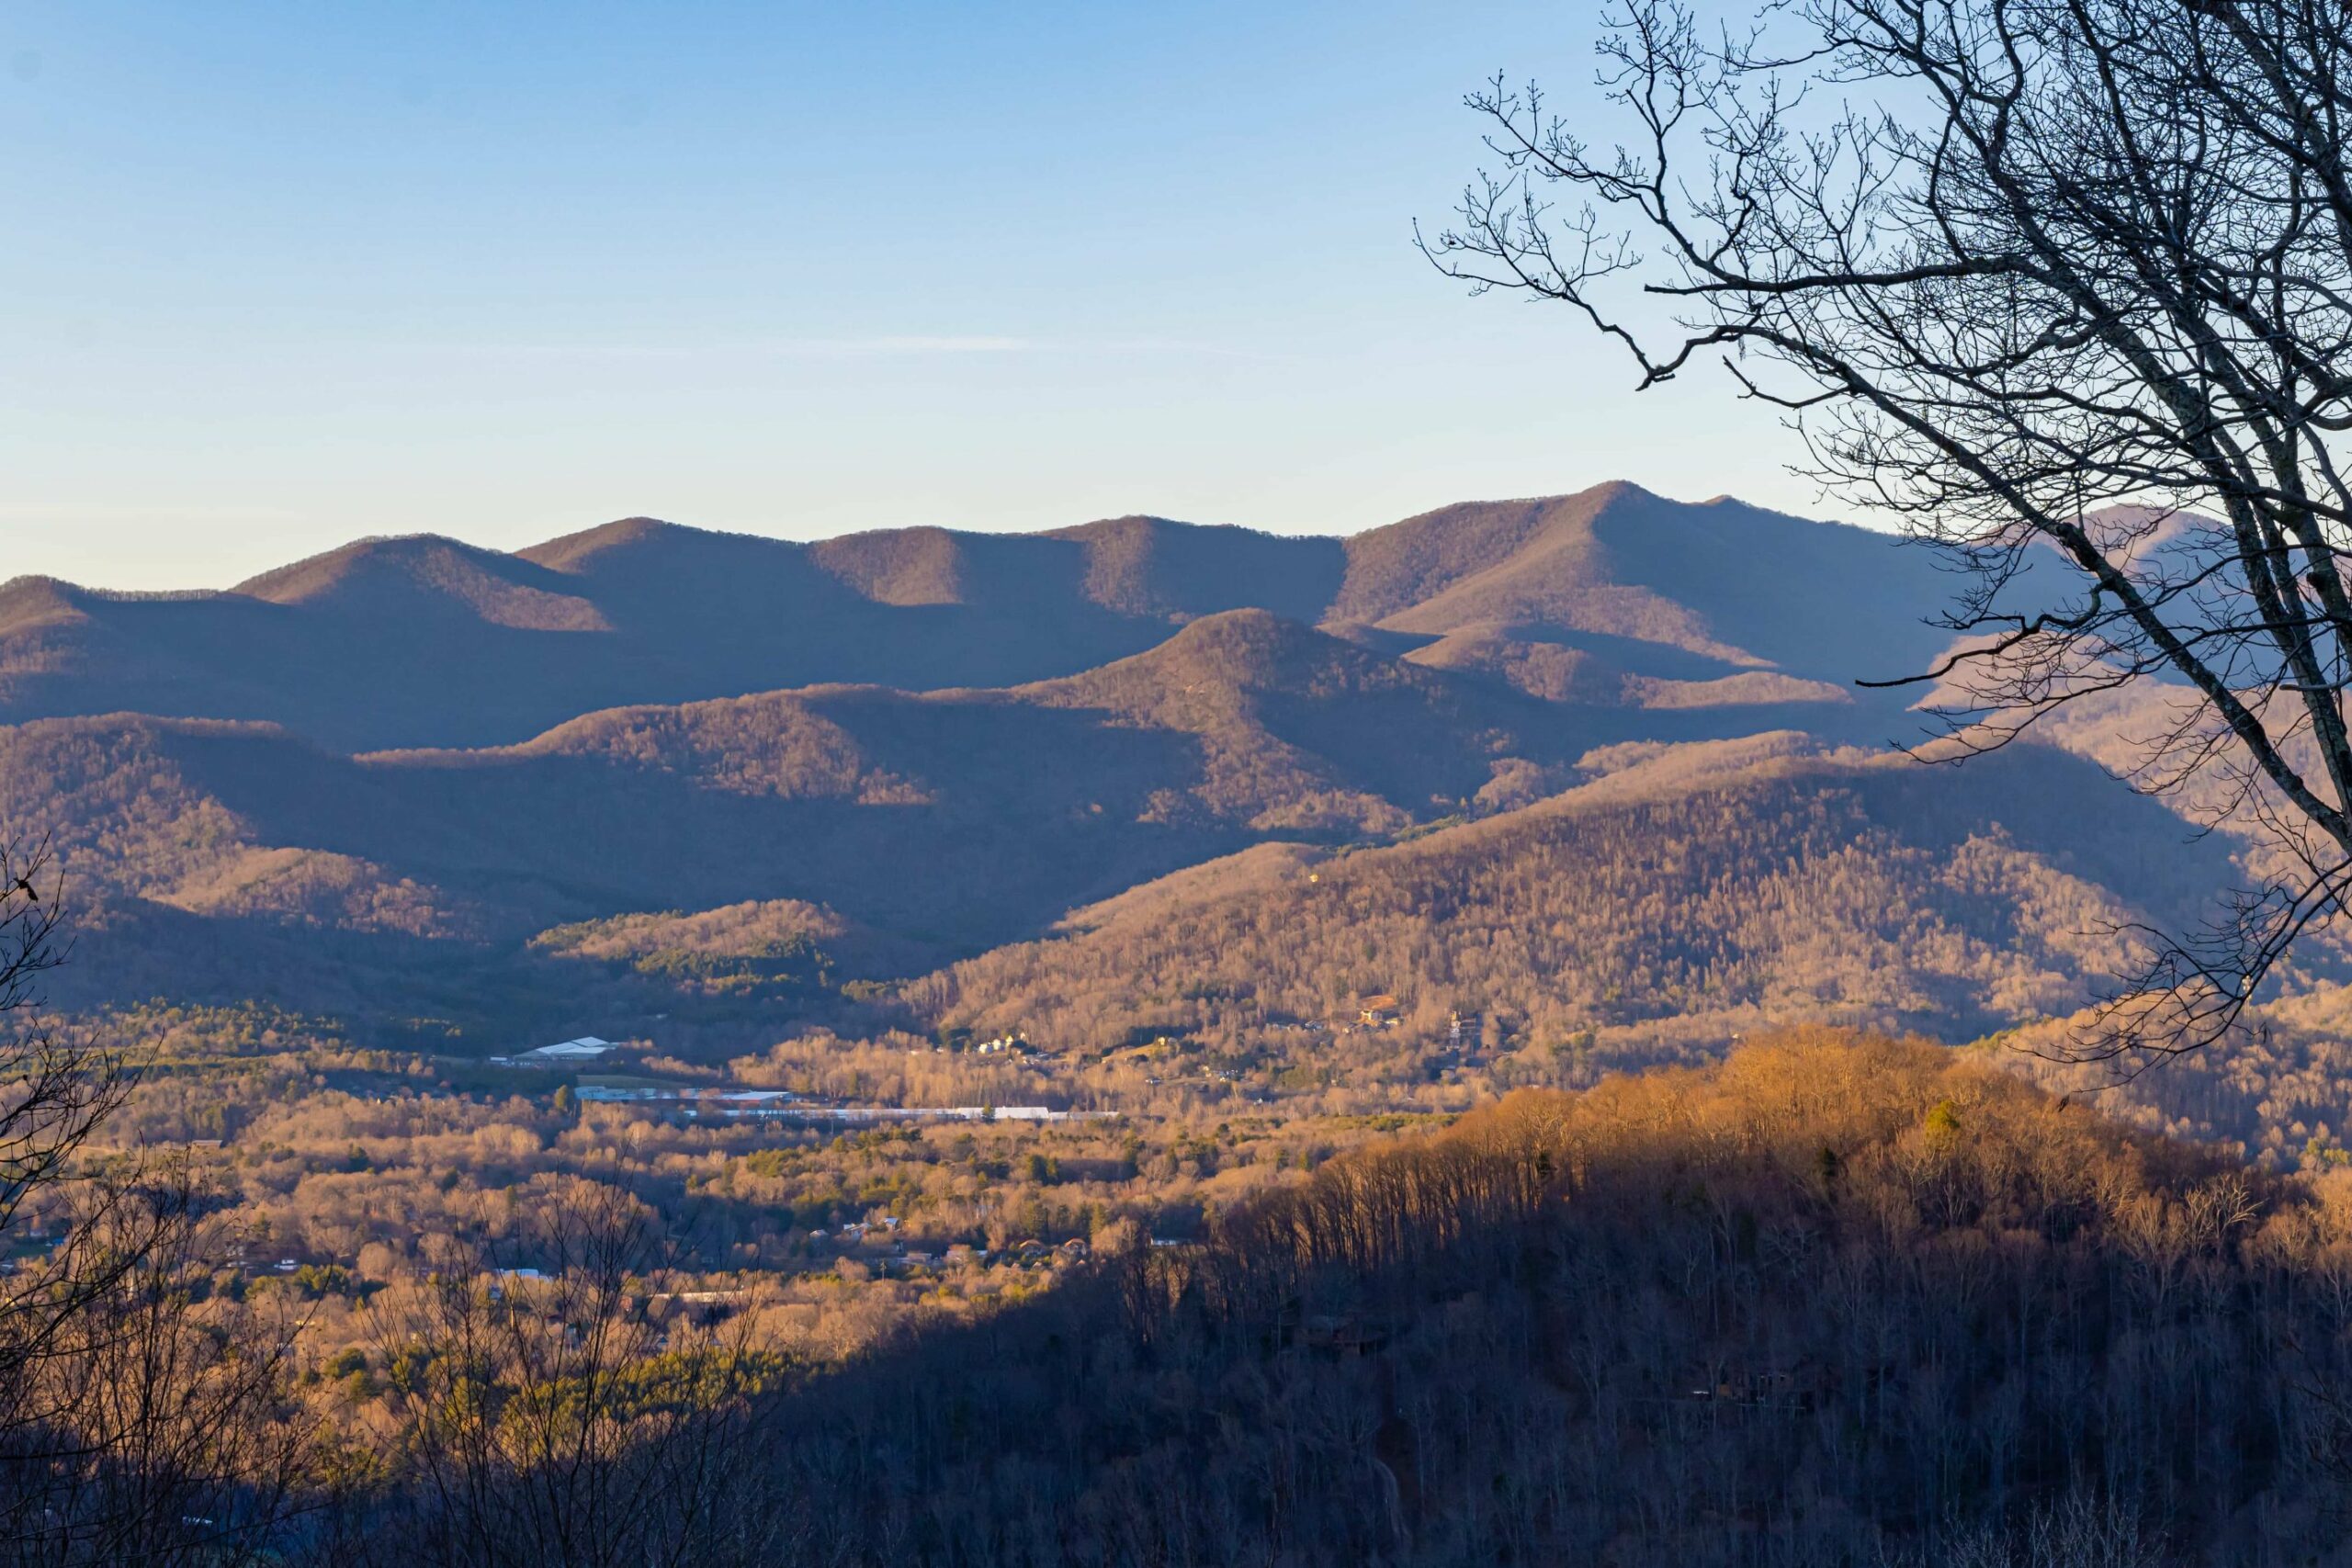
Building in the mountains can be challenging (and here’s why). One of the first decisions the builder, Living Stone Design + Build, made was to change the house site. They had experience and foresight for that decision. In Judy’s words, “it went from a good view to a spectacular view.”
It also affected the cost. As explained in this blog post, you want to build with the typography, not against it.
In the testimonial video, Bill adds, “It actually made a big difference on the building cost as well because we sited it on a plateau on the lot.”
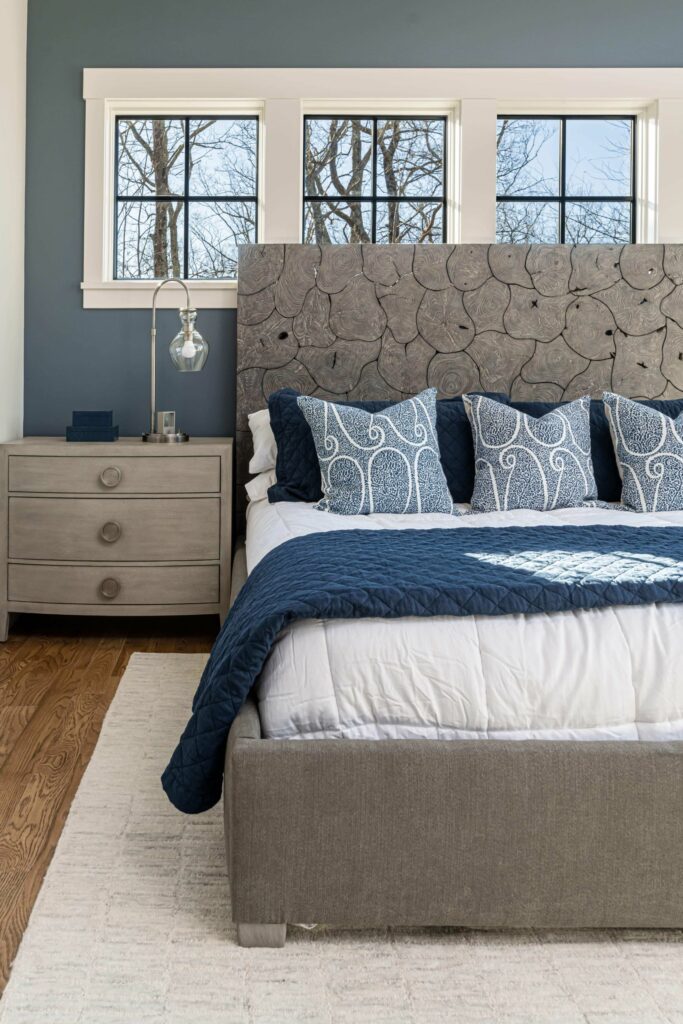
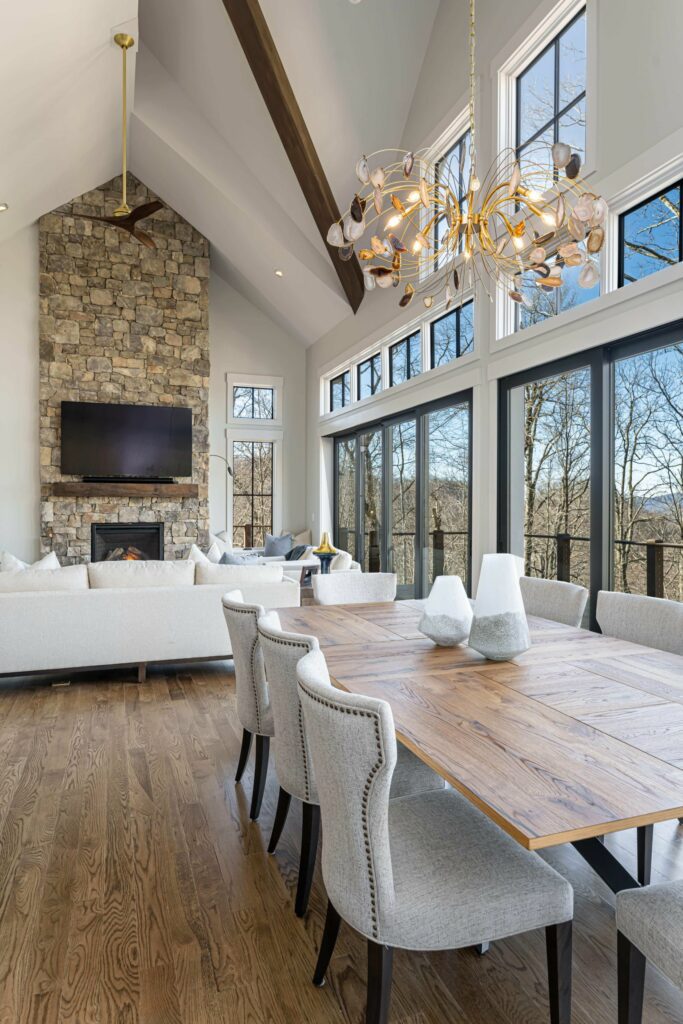
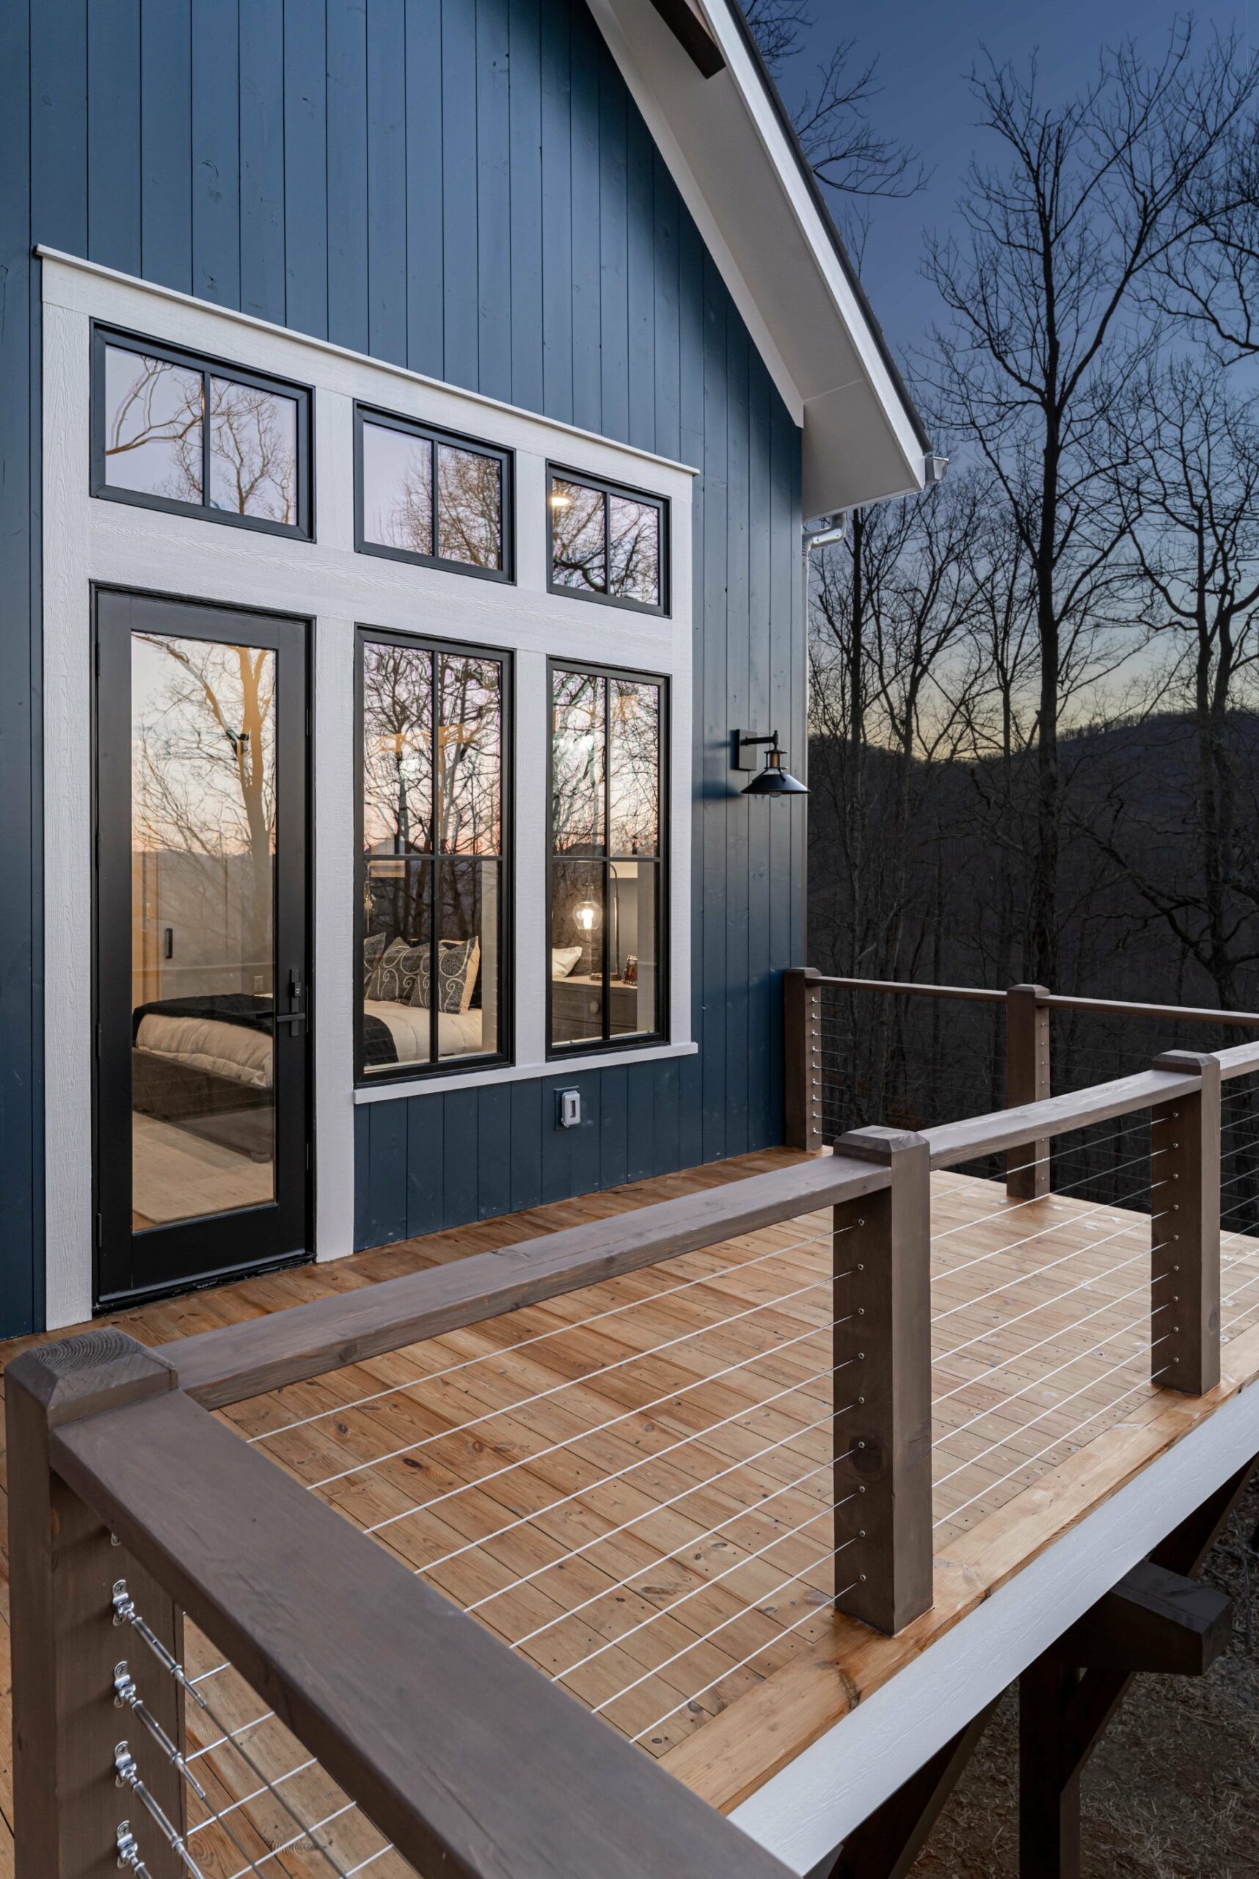
The Scanlon residence was built by Living Stone Design + Build, designed by ID.ology Interiors & Design and furnished by Atelier Maison & Co.



Other Inspiring Spaces
From Main Street to Main Living Room
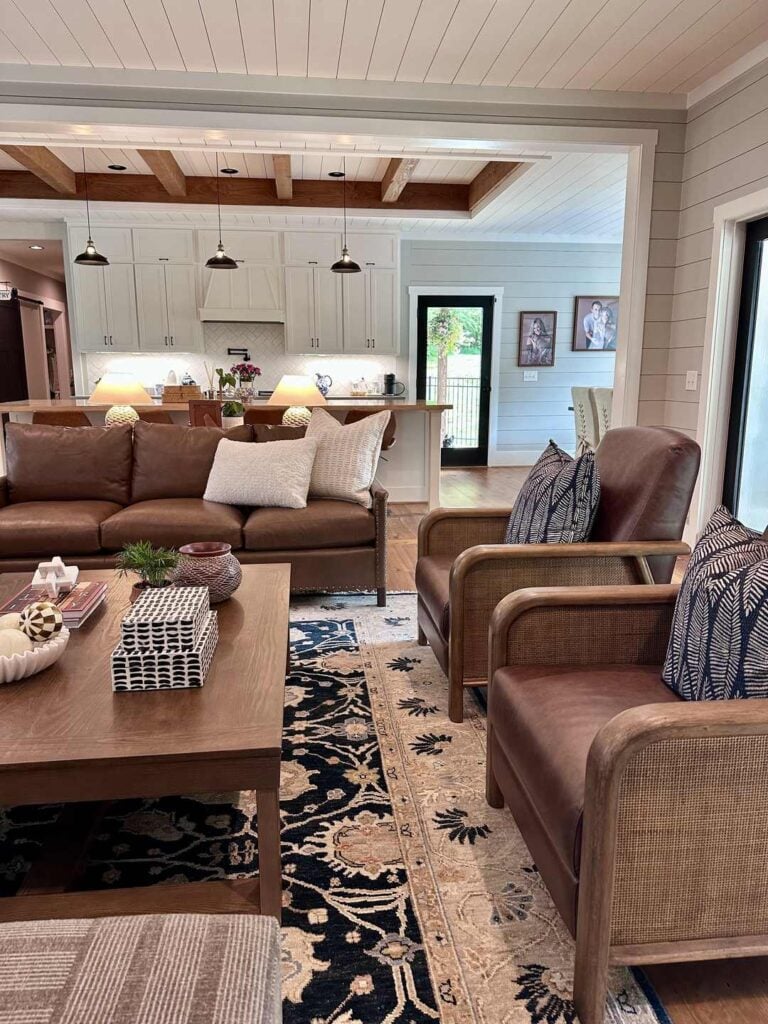
Interior design by Atelier Maison & Co. featuring leather seating, cane accents, shiplap walls, exposed wood beams, and a butcher block kitchen island.
Casa Bonita: California Mountain Ranch
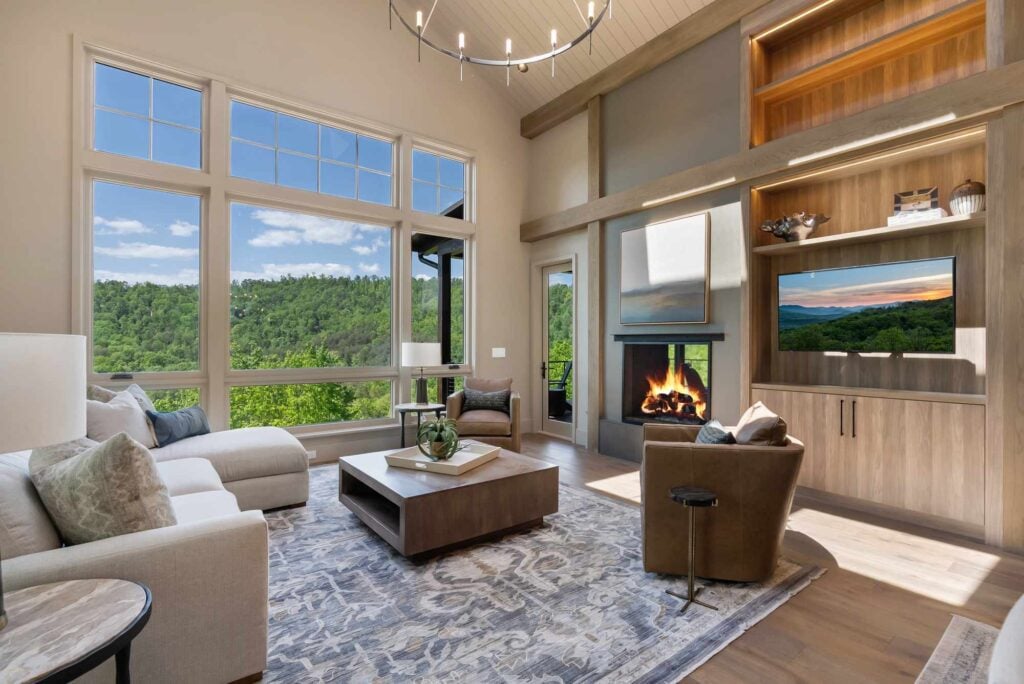
Discover how Atelier Maison & Co. furnished a custom home in The Cliffs at Mountain Park, Marietta, SC—heirloom-quality furniture and full-service interior design.
Stag Brook Cottages | Thoughtful Home Staging by Kayla Burris
Thoughtfully staged interiors at Stag Brook Cottages by Kayla Burris, featuring refined furnishings, natural light, and timeless, livable design.
Wildwood Mountain Air Sanctuary
Wildwood Mountain Air Sanctuary blends bohemian design with lodge warmth, featuring layered textures and jewel tones by designer Lisa Chamberlin.